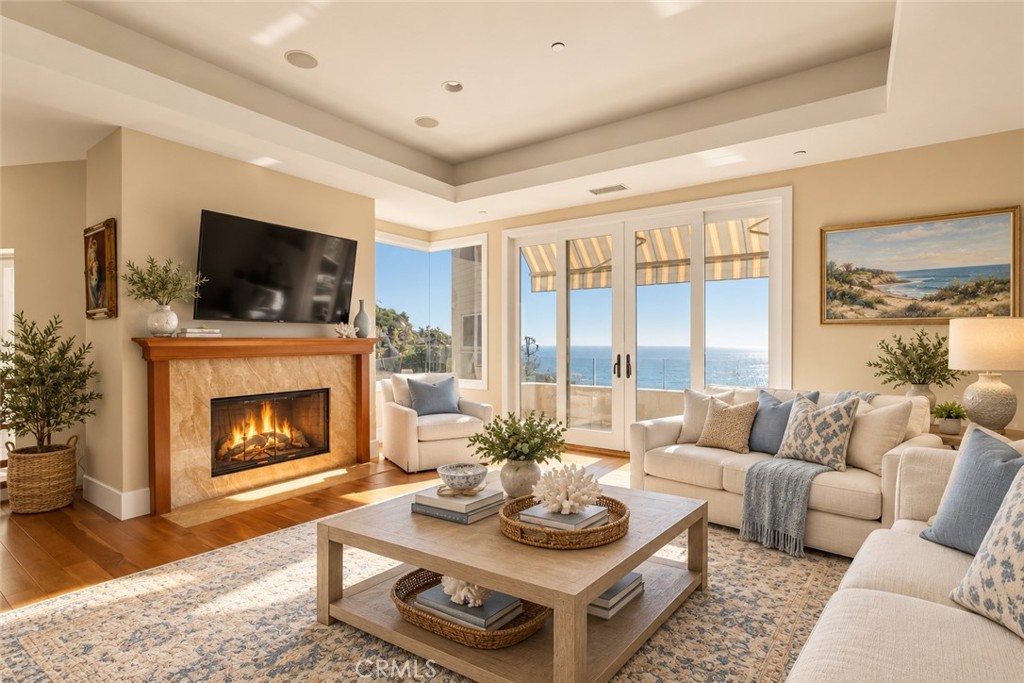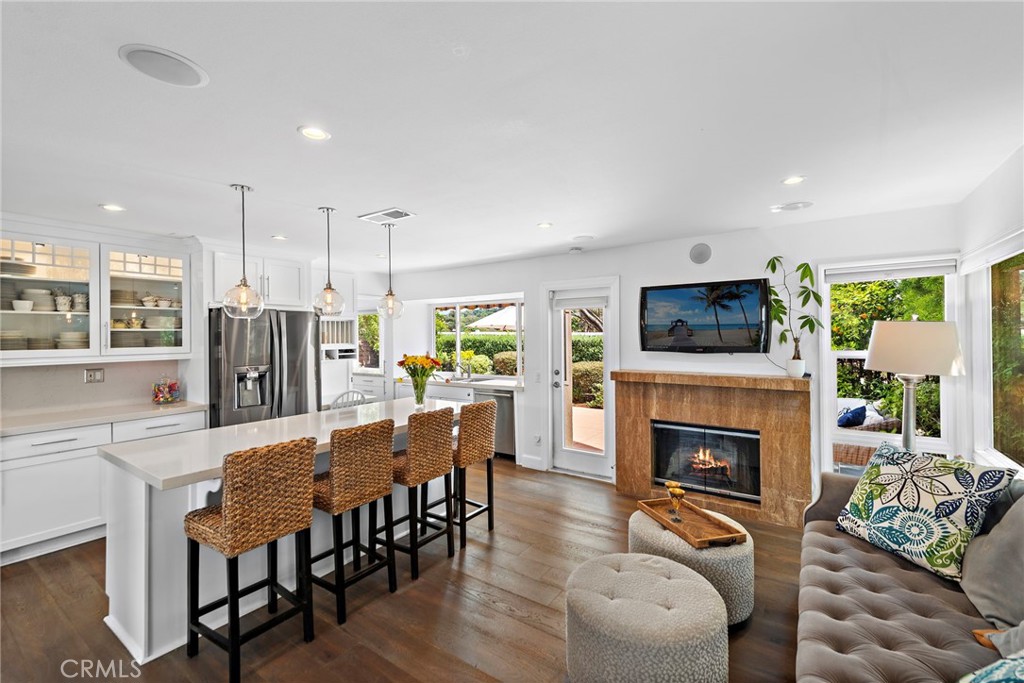
Open-plan kitchen and living room with woven bar stools, a wood-clad fireplace, and doors to a leafy patio.
Two-story stucco home with a terracotta tile roof, arched windows, and tropical landscaping.
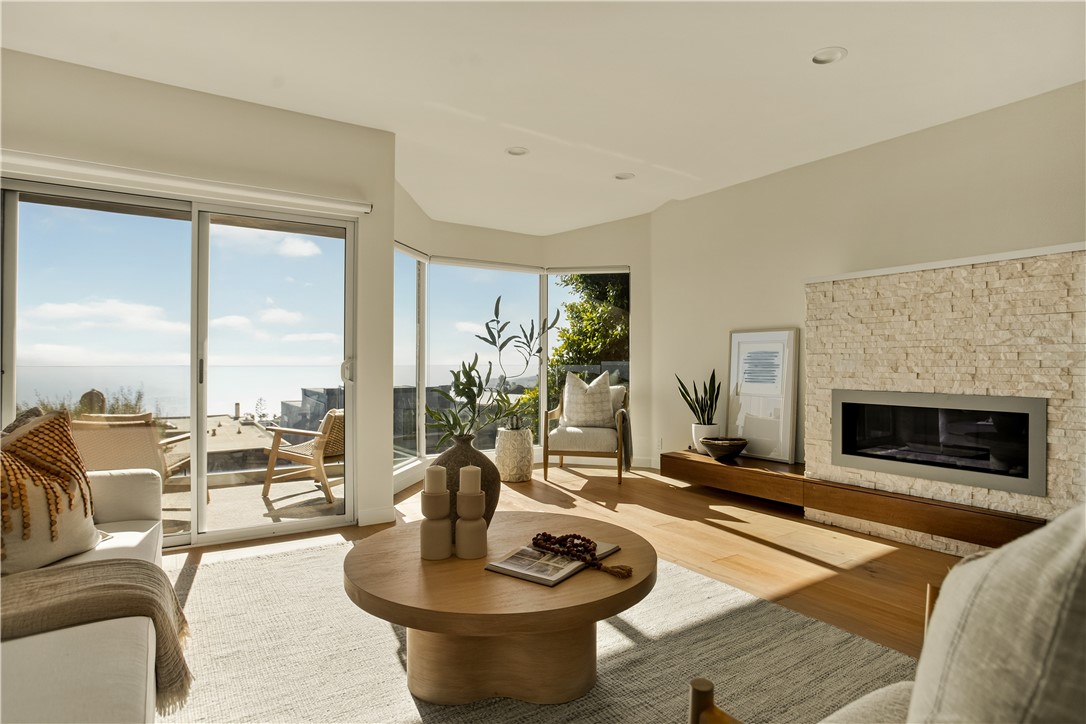
Open-plan living and dining room with vaulted ceiling, wood floors, and gray sectional sofa.
Living room with vaulted ceiling, dark sectional sofa, hardwood floors, and a white front door.
Open-plan living and dining room with a wood table, staircase, and fireplace.
Living room with a tufted gray sofa, fireplace, round window, and garden-facing glass doors.
Living room with a gray tufted sofa, patterned pillows, and arched openings to an adjoining sitting area.
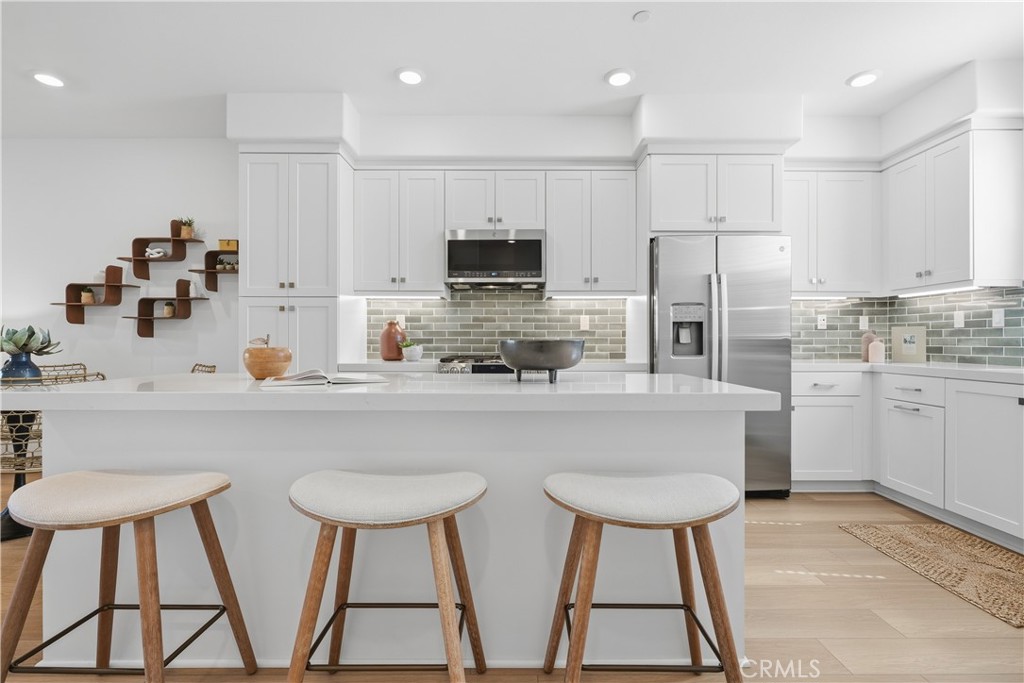
Bright white kitchen with stainless steel appliances, glass-front cabinets, and a large island overlooking the yard.
Open-plan kitchen and living area with a large white island, pendant lights, and garden views.
Bright white kitchen with a double-basin sink overlooking a landscaped patio through wide windows.
Open-plan kitchen with a double sink and large garden-facing windows beside a furnished living room.
Laundry room with washer and dryer beneath white wall cabinets.
Bright counter area with a large garden-facing window and a built-in wooden wine rack.
Backyard patio with umbrella-covered dining table, lounge seating, landscaped hedges, and distant hills.
Backyard patio with umbrella-shaded wooden dining set and wicker lounge seating beside a stucco home.
Backyard patio with a wicker sectional and round fire pit, surrounded by dense greenery.
Backyard patio with a round fire pit, wicker seating, and a dining table beneath a white umbrella.
Furnished patio with a wooden dining set beneath a white umbrella, bordered by manicured hedges.
Bedroom with a large bed, wood nightstands, and windows overlooking trees and rooftops.
Bedroom with wide windows overlooking rooftops and green hills, adjoining a bathroom with a double-sink vanity.
Modern bathroom with double vessel sinks, a marble vanity, and a glass-enclosed shower.
Marble-tiled bathroom shower with glass enclosure, built-in bench, and two windows.
Furnished home office with a brown sofa, wooden desk, and large cabinet beside a garden-facing window.
Furnished bedroom with floral bedding, vaulted ceiling, and large arched window.
Furnished bedroom with a floral bedspread, dark wood furniture, and a window overlooking trees.
VIEW PHOTOS
Bought with Bowen Du with Real Broker and Listed by Timothy Nielsen CA DRE# 02244441 with Bon Life Real Estate 310-751-4409
$1,525,000

24532 Kings

3 Beds 3 Baths 1,863 Sq.Ft. 5,500 Sq.Ft.

Description

Beautifully Remodeled Home in Desirable Fieldstone (Niguel Ridge) Neighborhood

Welcome to this bright and thoughtfully upgraded 3-bedroom + office home, located on a quiet cul-de-sac in the sought-after Fieldstone community of Laguna Niguel. Lovingly maintained, this approximately 1,900 sq ft residence has been extensively renovated with quality finishes and smart design.

The heart of the home--an expanded kitchen and family room--features an open-concept layout with removed walls, added windows and doors for natural light, and upgraded touches throughout. Enjoy granite countertops, stainless steel appliances, and a walk-in pantry complete with custom 35-bottle wine storage. A separate laundry room adds convenience and functionality.

The spacious primary suite boasts a remodeled bathroom with a walk-in shower, and hardwood flooring flows seamlessly throughout the home. Additional highlights include freshly painted interior and exterior, a newer HVAC system and water heater, and a well-maintained roof.

Step outside to a private backyard with peaceful treetop and mountain views--perfect for relaxing or entertaining. The fully PAID solar system adds incredible energy efficiency.

Low HOA dues, a quiet cul-de-sac location, and proximity to the newly renovated Laguna Niguel Community Center, Regional Park, shops, toll roads, and freeways make this home a rare find.

Share Property

Location

24532 Kings, Laguna Niguel, CA 92677

Status

sold

Date Sold

November 17, 2025
Tim Nielsen

Tim Nielsen

TITLE

REALTOR®

LICENSE

02244441

Property Amenities

Interior
Laundry room Laundry Room
Fireplace Living Room
Appliances Dryer, Washer
Total Bedrooms: 3
Half Bathrooms: 1
Full Bathrooms: 2
Other Interior Features All Bedrooms Down
Area & Lot
Lot Area 5,500 Sq.Ft.
Living area 1,863 Sq.Ft.
MLS® ID LG25120937
Year Built 1990
School District Capistrano Unified
High School Aliso Niguel
Middle School Aliso Viejo
Elementary School Moulton
View Description Mountain(s)
Architecture Styles Patio Home
Type Residential
Status sold
Exterior
Stories 2
Pool None
Air conditioning Central Air
Water Source Public
Garage Space 2.0
Sewer Public Sewer
Lot Features Front Yard, Garden, Sprinklers In Rear, Sprinklers In Front, Level, Rectangular Lot, Sprinkler System, Walkstreet, Yard
Finance
Sales Price $1,525,000
HOA Fees $222 monthly
Two-story stucco home with a terracotta tile roof, arched windows, and tropical landscaping.

Schedule a Showing

We would love to show you our beautiful property. Please select your preferred date and time below. An agent will be in touch shortly to confirm your appointment.

Schedule a Showing

We would love to show you our beautiful property. Please select your preferred date and time below. An agent will be in touch shortly to confirm your appointment.

Thank you for your interest in 24532 Kings, Laguna Niguel, CA 92677. We are reviewing your request and will be in touch shortly!

Mortgage Calculator

Estimate your monthly mortgage payment, including the principal and interest, property taxes, and HOA. Adjust the values to generate a more accurate rate.

All estimates are provided for informational purposes only. Actual amounts may vary.
$0,000 Your Payment 20 15 65
$0,000 Your Payment

Work With Us

Whether you are a first-time homebuyer or an experienced investor, we are here to help you navigate the complex and ever-changing real estate market. Contact us today to start your real estate journey!